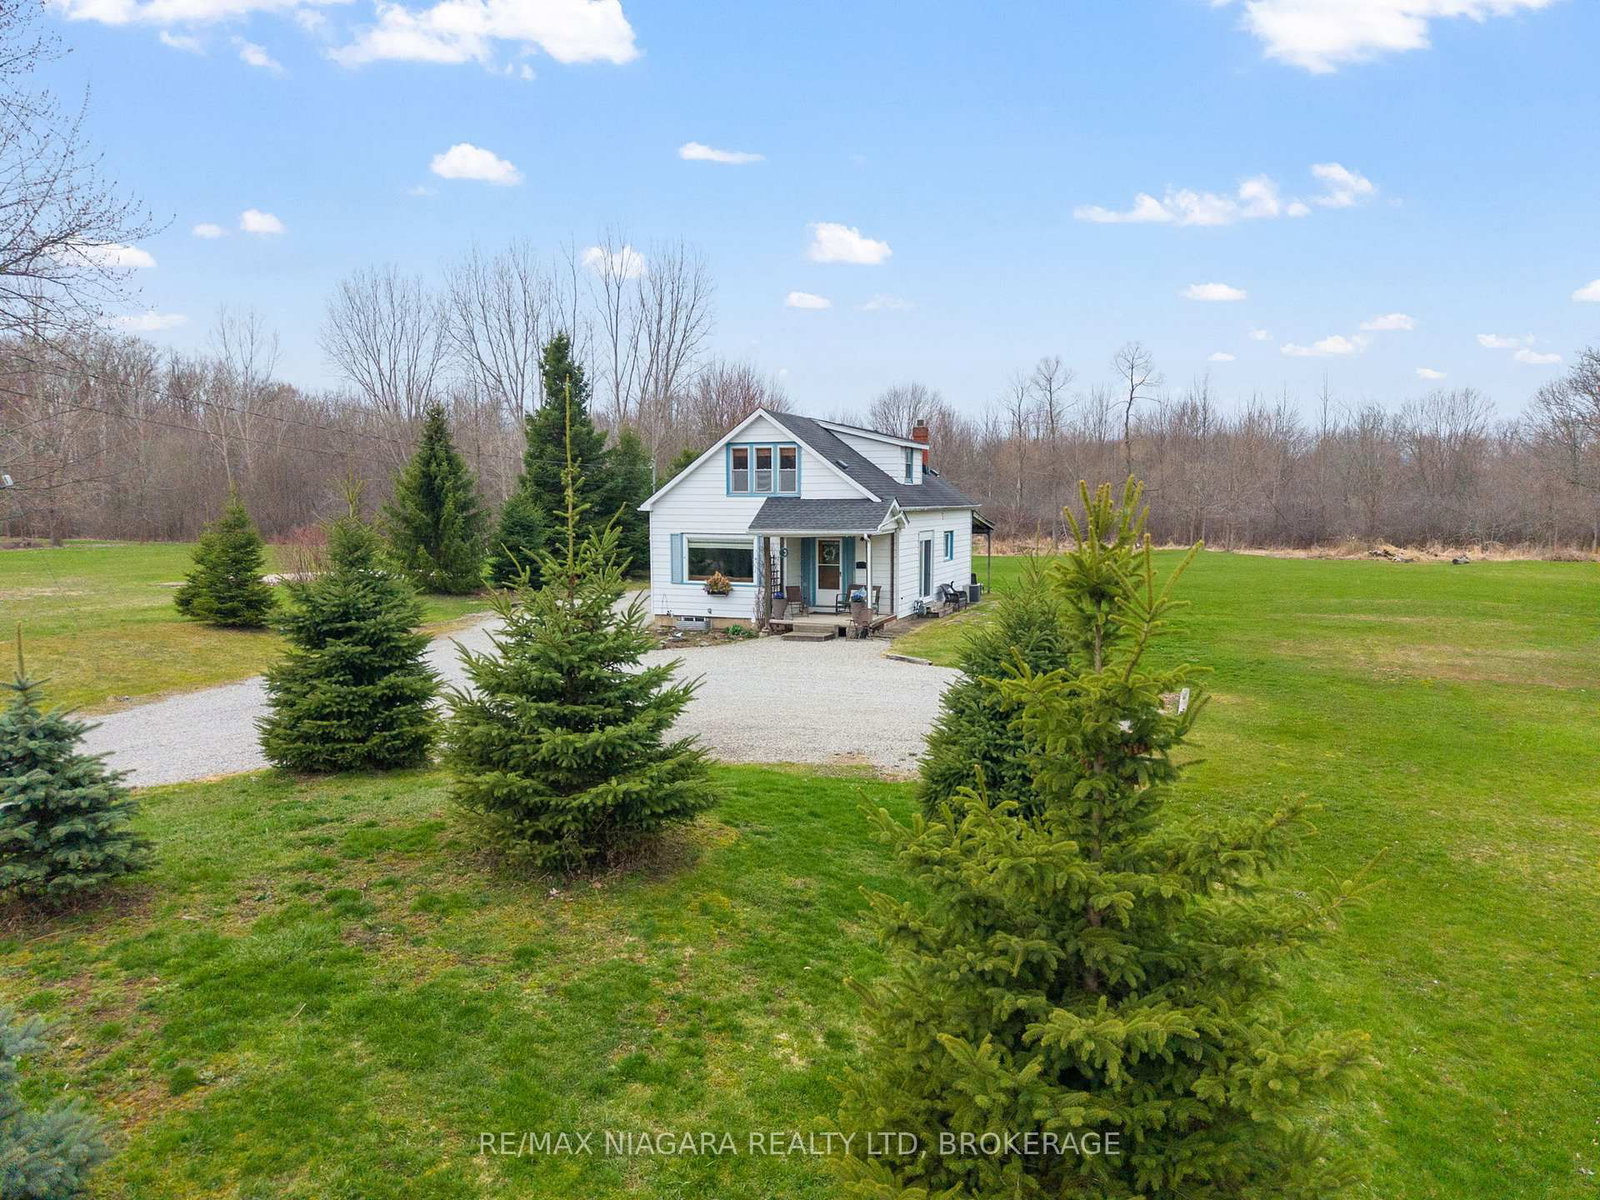
<-- style PDP --> 7543 Merritt Avenue, Niagara Falls - Detached for sale for $649,000
  • for sale

7543 Merritt Avenue

Niagara Falls, Ontario, L2G 5C3 - Oldfield

$649,000

  • Neighbourhood

    Oldfield

  • Major Intersection

    MCLEOD AND DORCHESTER

  • Listed Since: 62 day(s)

  • Last update: 2 day(s) ago

Overview

  • Property Type

    Detached, 2-Storey

  • Bedrooms

    3

  • Bathrooms

    2

  • Basement

    Part Fin

  • Kitchen

    1

  • Total Parking

    3.5 (1.5 Attached Garage)

  • Lot Size

    40.12x101.65 (Feet)

  • Taxes

    $4,337.24 (2026)

  • Type

    Freehold

Property Description

Property description for 7543 Merritt Avenue, Niagara Falls

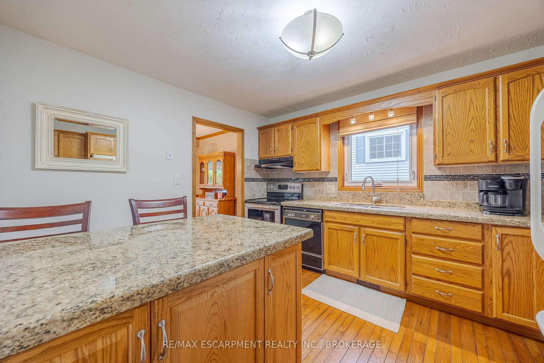
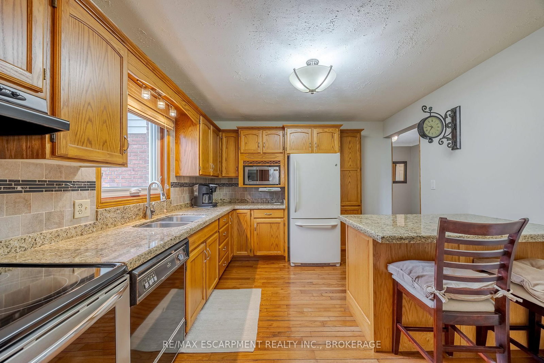
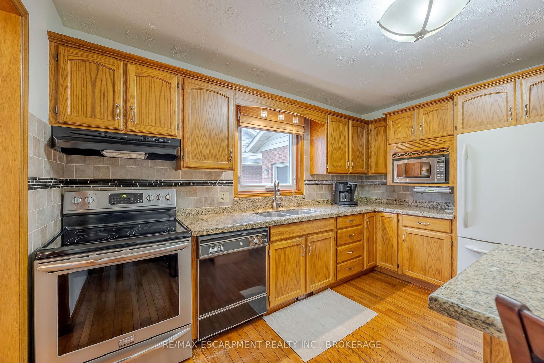
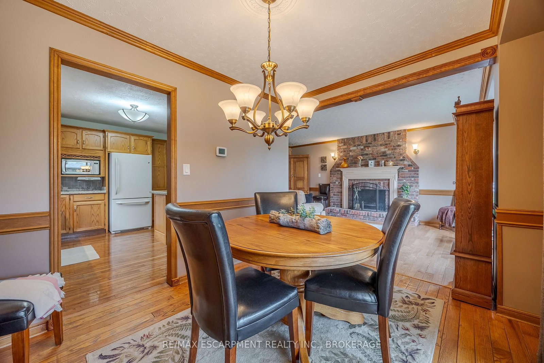
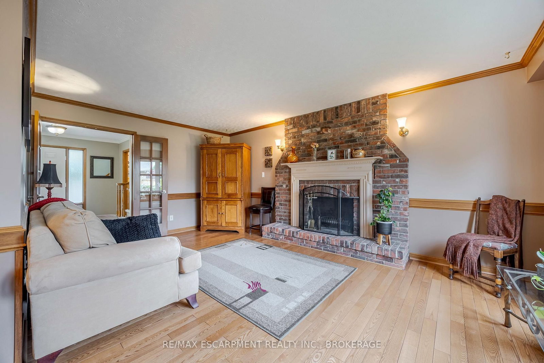
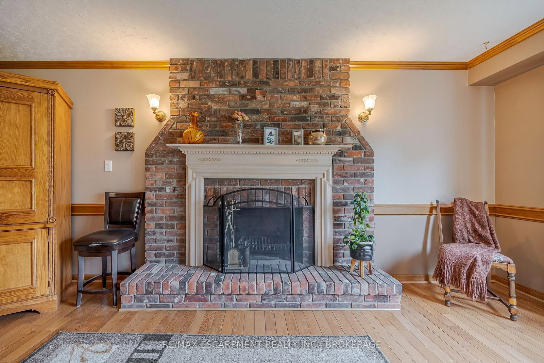
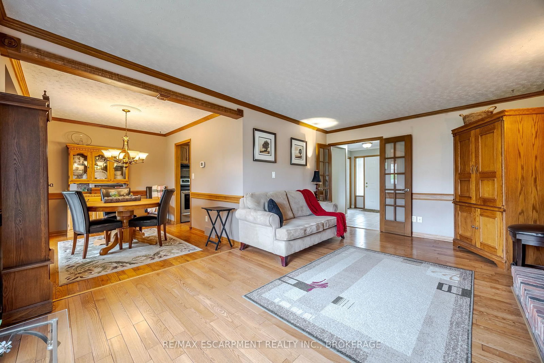
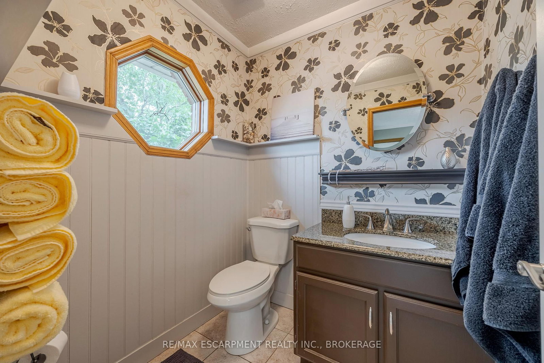
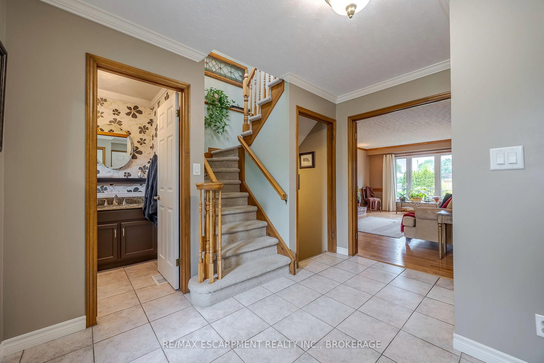
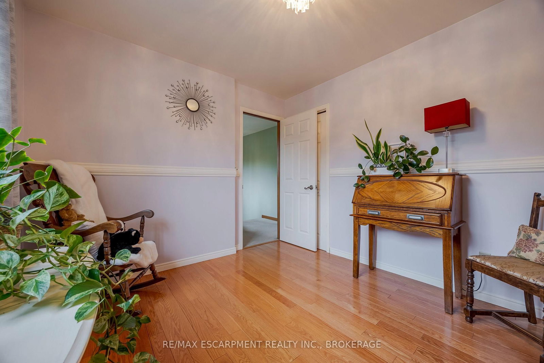
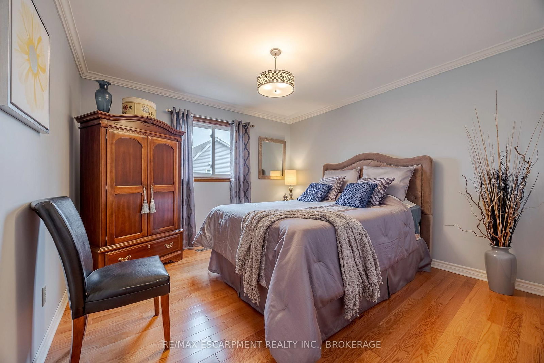
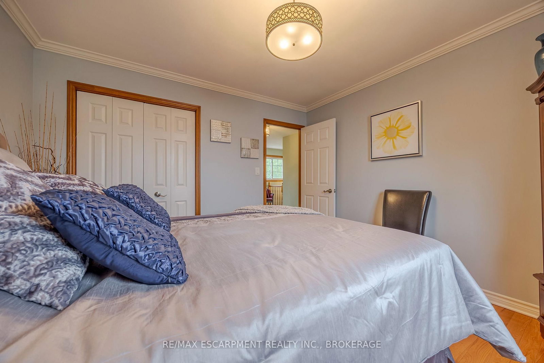
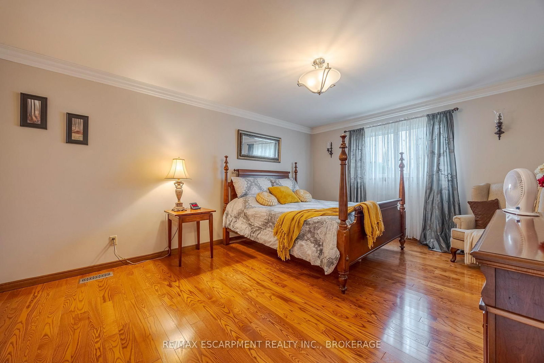
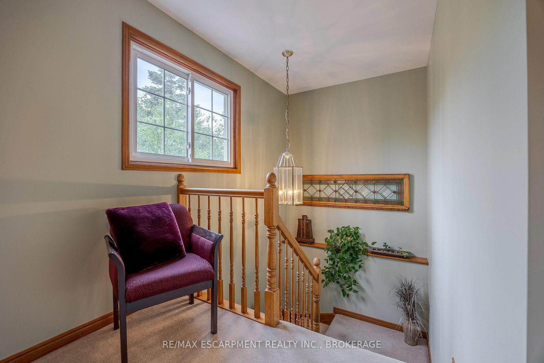
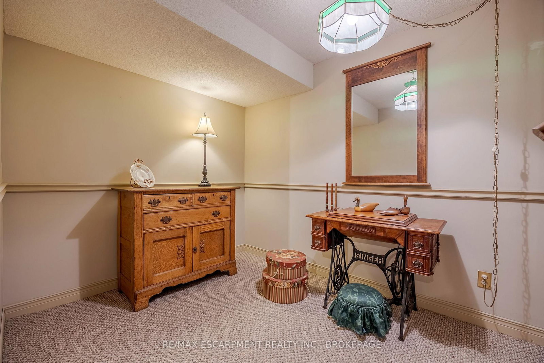
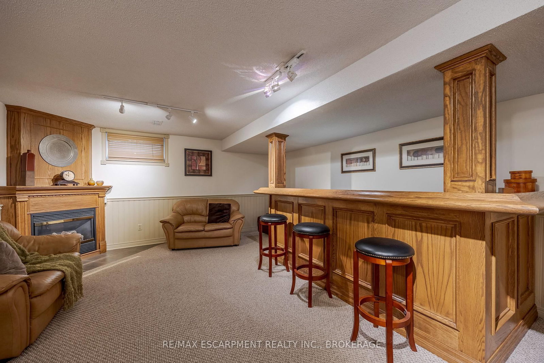
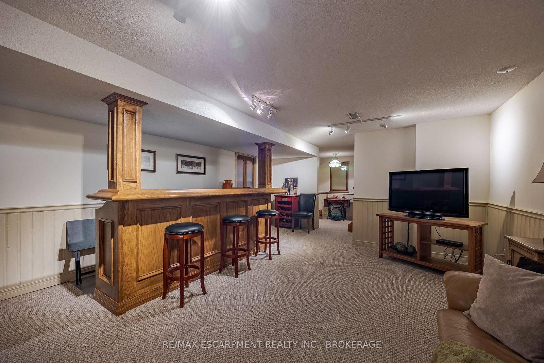
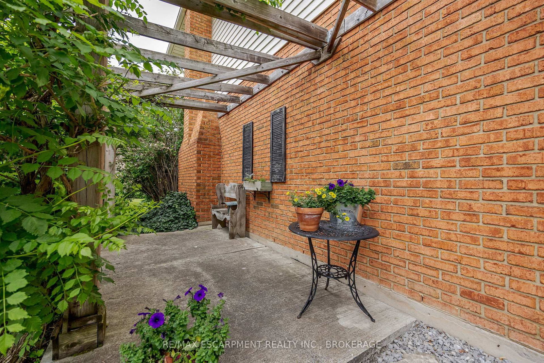
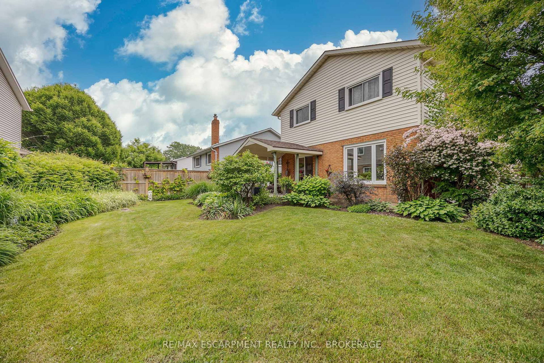
Welcome to 7543 Merritt Avenue, Niagara Falls - A Place You'll Love to Call Home Step into warmth and charm in this beautiful 3-bedroom, 1.5-bathroom home nestled in a quiet, family-friendly neighbourhood. From the moment you arrive, the manicured lawn, lush gardens, and welcoming curb appeal set the tone for something special. Inside, you'll find an inviting eat-in kitchen perfect for morning coffee and casual meals, while the elegant dining room offers the ideal space for hosting dinner parties or celebrating milestones. Cozy up around not one, but two fireplaces that add a touch of romance and comfort throughout the seasons. The partially finished basement is thoughtfully designed with custom features, creating the perfect space for entertaining or your own private retreat. Enjoy your landscaped gardens from multiple vantage points-sip tea on the charming front porch, relax on the peaceful side patio, or unwind under the beautiful covered deck out back. Thoughtful upgrades include a newer roof, mostly updated windows, and a modern garage door-offering peace of mind and enhancing the home's polished aesthetic. Located close to parks, schools, and bus route, this is a home that combines convenience with serenity. Don't miss your chance to fall in love with 7543 Merritt Avenue.

Listed by RE/MAX ESCARPMENT REALTY INC., BROKERAGE

  • MLS #

    X13161624

  • Sq. Ft

    1100-1500

  • Sq. Ft. Source

    MLS

  • Lot Irregularities

    Y

  • Year Built

    31-50

  • Pool

    None

  • Drive

    Pvt Double

  • Garage

    Attached, 1.5 spaces

  • Total Parking

    3.5

  • Family Room

    N

  • Den

    N

  • Exterior

    Brick

  • Fireplace

    Y

  • Roof

    Asphalt Shingle

  • Foundation

    Poured Concrete

  • Elevator

    N

  • Water View

    n/a

  • Laundry Level

    Lower

  • Heat

    Forced Air

  • A/C

    Central Air

  • Water

    Municipal

  • Water Supply

    n/a

  • Sewers

    Sewers

  • Central Vac

    N

  • Foyer

    3.4 x 3.3 ft Main level

  • Kitchen

    3.8 x 3.2 ft Main level

  • Dining

    3.5 x 2.8 ft Main level

  • Living

    5.6 x 3.6 ft Main level

  • Bathroom

    1.7 x 1.6 ft Main level

    2 Pc Bath

  • Br

    5.0 x 3.8 ft 2nd level

  • Bathroom

    2.4 x 2.3 ft 2nd level

    4 Pc Bath

  • 2nd Br

    3.6 x 3.2 ft 2nd level

  • 3rd Br

    3.2 x 2.8 ft 2nd level

  • Family

    9.0 x 4.6 ft Bsmt level

  • Utility

    6.6 x 2.3 ft Bsmt level

  • MLS #

    X13161624

  • Sq. Ft

    1100-1500

  • Sq. Ft. Source

    MLS

  • Lot Irregularities

    Y

  • Year Built

    31-50

  • Pool

    None

  • Drive

    Pvt Double

  • Garage

    Attached, 1.5 spaces

  • Total Parking

    3.5

  • Family Room

    N

  • Den

    N

  • Exterior

    Brick

  • Fireplace

    Y

  • Roof

    Asphalt Shingle

  • Foundation

    Poured Concrete

  • Elevator

    N

  • Water View

    n/a

  • Laundry Level

    Lower

  • Heat

    Forced Air

  • A/C

    Central Air

  • Water

    Municipal

  • Water Supply

    n/a

  • Sewers

    Sewers

  • Central Vac

    N

  • Foyer

    3.4 x 3.3 ft Main level

  • Kitchen

    3.8 x 3.2 ft Main level

  • Dining

    3.5 x 2.8 ft Main level

  • Living

    5.6 x 3.6 ft Main level

  • Bathroom

    1.7 x 1.6 ft Main level

    2 Pc Bath

  • Br

    5.0 x 3.8 ft 2nd level

  • Bathroom

    2.4 x 2.3 ft 2nd level

    4 Pc Bath

  • 2nd Br

    3.6 x 3.2 ft 2nd level

  • 3rd Br

    3.2 x 2.8 ft 2nd level

  • Family

    9.0 x 4.6 ft Bsmt level

  • Utility

    6.6 x 2.3 ft Bsmt level

Thinking of Selling?

Find Out Your Home’s Value in Today’s Market!

No Email or Signup is required to view your home estimate.

estimate your home value

Contact Manoj Kukreja

Sales Representative,
Century 21 People’s Choice Realty Inc.,
Brokerage
(647) 576 - 2100

Manoj profile avatar

Open house for 7543 Merritt Avenue, Niagara Falls

Property Open House

Property History

Property history for 7543 Merritt Avenue, Niagara Falls

This property has been sold 1 time before. Create your free account to explore sold prices, detailed property history, and more insider data.

Sign In / Register

Inventory Graph

10 9 8 7 6 5 4 3 2 1 0 9 Months of inventory SELLER'S Market BALANCED Market BUYER'S Market

Mortgage Calculator

This data is for informational purposes only.

Mortgage Payment per month

Principal Amount

Interest

Total Payable

Amortization

Amortization

Closing Cost Calculator

This data is for informational purposes only.

Closing Cost Total for this property

Total Cash flow for purchasing this property

Down Payment(%)*
Additional information

Provincial Land Transfer Tax

Ontario Land Transfer Tax Rebate

Toronto Land Transfer Tax

Toronto Land Transfer Tax Rebate

PST on CMHC Insurance Premium

Lawyer Fees

$2,825

Government Registration Fee's

$164

Title Insurance

Closing Cost Total

Total Cash flow for purchasing this property

Provincial Land Transfer Tax

Ontario Land Transfer Tax Rebate

Toronto Land Transfer Tax

Toronto Land Transfer Tax Rebate

PST on CMHC Insurance Premium

Lawyer Fees

$2,825

Government Registarion Fee's

$164

Title Insurance

Down Payment(%)*

* A down payment of less than 20% is permitted only for first-time home buyers purchasing their principal residence. The minimum down payment required is 5% for the portion of the purchase price up to $500,000, and 10% for the portion between $500,000 and $1,500,000. For properties priced over $1,500,000, a minimum down payment of 20% is required.

Thinking of Selling?

Find Out Your Home’s Value in Today’s Market!

No Email or Signup is required to view your home estimate.

estimate your home value

Contact Manoj Kukreja

Sales Representative, Century 21 People’s Choice Realty Inc., Brokerage
(647) 576 - 2100

Manoj profile avatar

Recent Sold Listings in Oldfield, Niagara Falls

Popular Cities